<-- style PDP --> 17 Fierheller Court, Markham - Detached for sale for $1,388,800
  • new
  • for sale

17 Fierheller Court

Markham, Ontario, L6C 0W6 - Berczy

$1,388,800

  • Neighbourhood

    Berczy

  • Major Intersection

    Kennedy Rd / 16th Ave

  • Just listed

  • Last update: today

Overview

  • Property Type

    Detached, 2-Storey

  • Bedrooms

    4 + 2

  • Bathrooms

    6

  • Basement

    Fin W/O

  • Kitchen

    1 + 1

  • Total Parking

    2 (1 Built-In Garage)

  • Lot Size

    34.12x90.22 (Feet)

  • Taxes

    $7,142.83 (2025)

  • Type

    Freehold

Property Description

Property description for 17 Fierheller Court, Markham

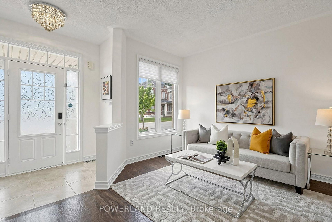
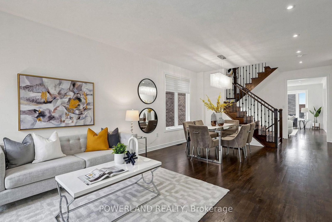
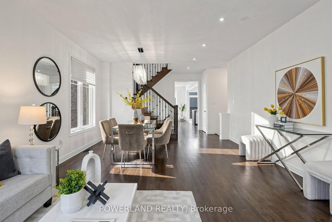
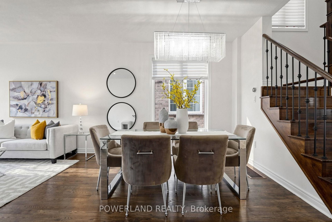
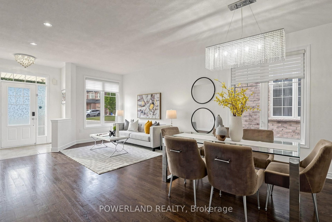
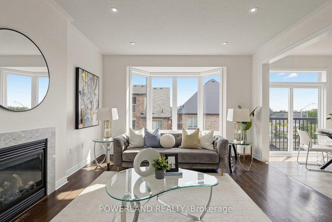
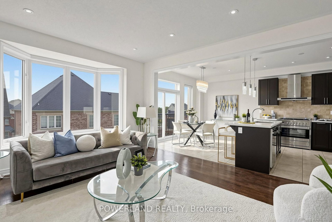
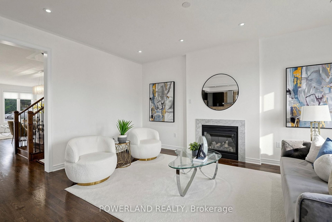
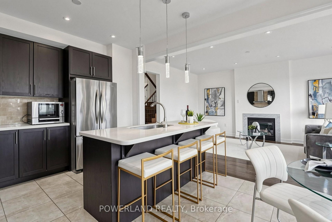
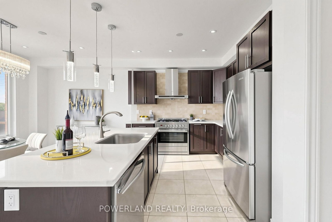
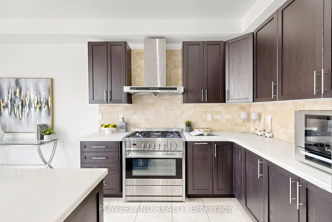
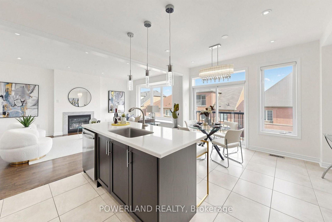
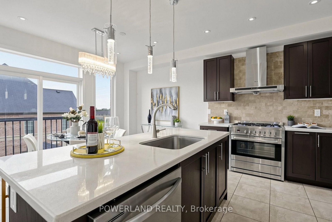
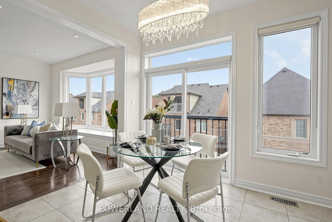
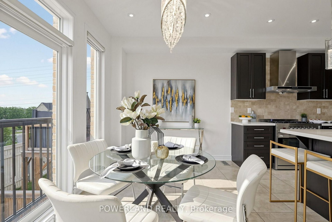
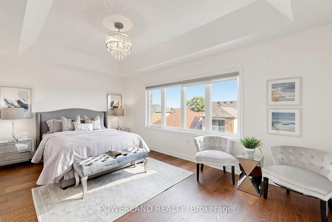
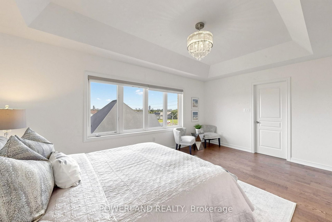
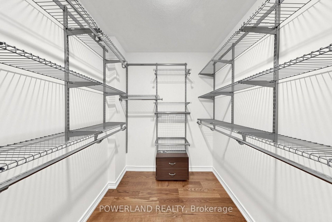
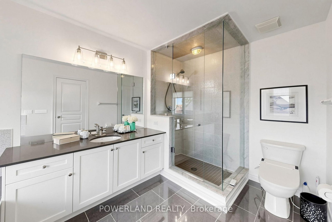
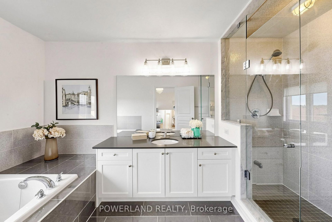
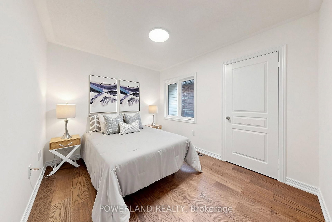
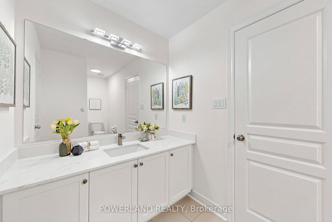
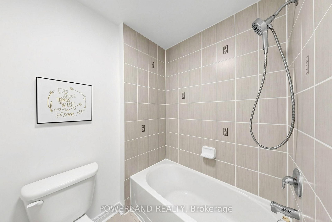
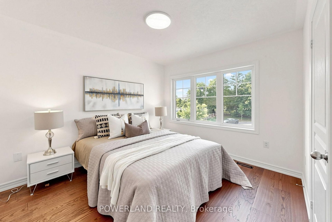
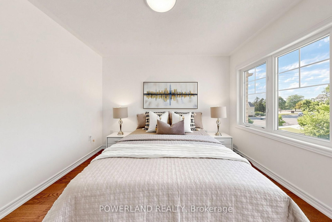
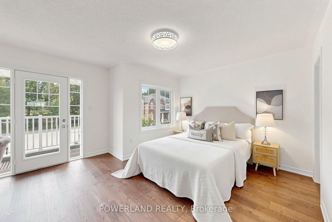
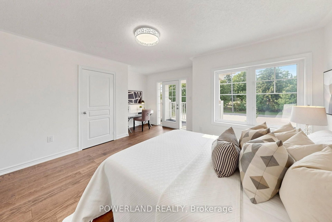
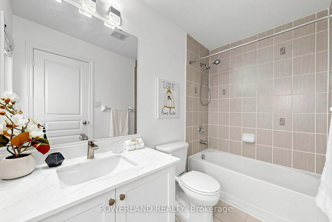
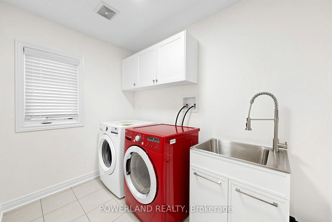
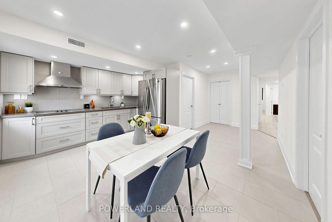
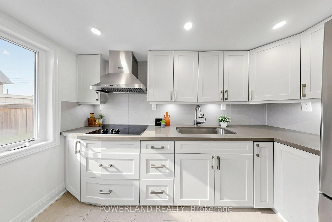
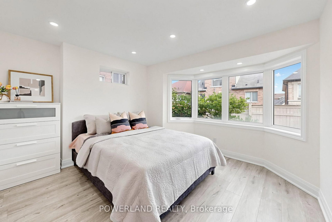
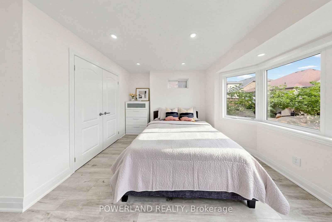
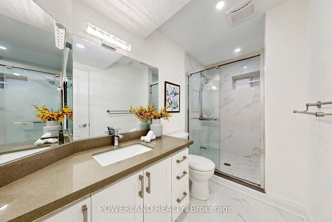
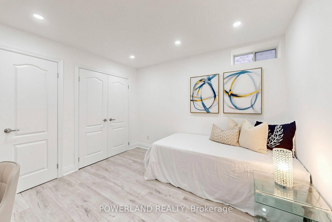
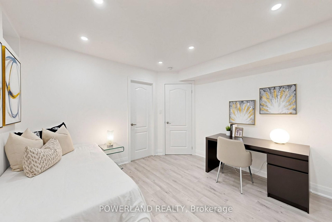
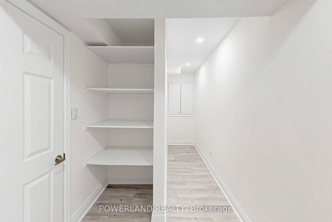
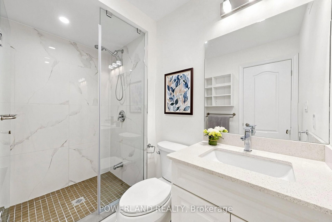
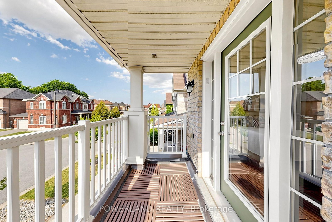
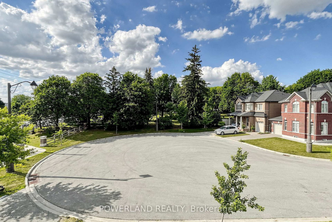
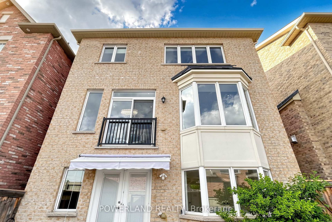
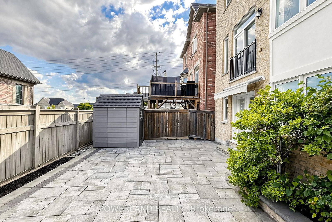
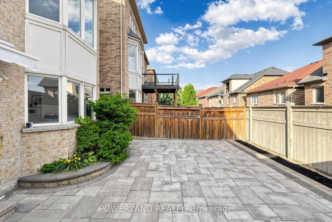
Welcome To 17 Fierheller Court, A Beautifully Maintained Detached Home Nestled On A Quiet Court In The Highly Sought-After Berczy Community! Offering Approx. 2,500 Sq. Ft. Above Grade Plus A Professionally Finished Walk-Out Basement, This Exceptional Home Provides Nearly 3,500 Sq. Ft. Of Total Living Space. Freshly Painted Throughout And Featuring New Hardwood Flooring On The Second Floor And Updated Light Fixtures, This Move-In Ready Home Showcases Quality Upgrades And Pride Of Ownership. Featuring A Rare 4+2 Bedroom, 6 Bathroom Layout, Every Bedroom Enjoys Ensuite Or Semi-Ensuite Bathroom Access,Including Two Private Ensuites And One Semi-Ensuite On The Second Floor, Plus Two Basement Bedrooms, Each With Its Own Private Ensuite Bathroom-An Ideal Layout For Growing Or Multi-Generational Families. The Sun-Filled South-Facing Primary Bedroom Enjoys Abundant Natural Light, While Elegant Bay Windows Brighten The Spacious Interior. Enjoy Hardwood Flooring Throughout (Carpet-Free), Pot Lights On The Main Floor And Basement, A Cozy Gas Fireplace, And A Gourmet Kitchen Featuring A Large Centre Island With Gas Cooktop, Abundant Cabinetry, A New Dishwasher, And Garburators In Both The Main Floor And Basement Kitchen Sinks. The Professionally Finished Walk-Out Basement Offers Outstanding Income Potential Or In-Law Accommodation, Complete With A Full Kitchen, Separate Laundry, And Generous Storage. Additional Highlights Include Two Laundry Rooms With A New Second-Floor Washer, Walk-In Closets, Professionally Finished Interlock Front Entrance, Side Walkway And Backyard, A Backyard Storage Room, A Newer Furnace (2025), And Plenty Of Storage Throughout. Located Within The Top-Ranked Pierre Elliott Trudeau High School And Beckett Farm Public School District, Minutes To Hwy 404, GO Station, Angus Glen Community Centre, Markville Mall, Parks, Shopping, And Restaurants. A Rare Opportunity To Own A Bright, Spacious, Move-In Ready Home In One Of Markham's Most Desirable Neighbourhoods!

Listed by POWERLAND REALTY

  • MLS #

    N13546954

  • Sq. Ft

    2000-2500

  • Sq. Ft. Source

    MLS

  • Lot Irregularities

    n/a

  • Year Built

    Available Upon Request

  • Pool

    None

  • Drive

    n/a

  • Garage

    Built-In, 1 spaces

  • Total Parking

    2

  • Family Room

    Y

  • Den

    Y

  • Exterior

    Brick

  • Fireplace

    Y

  • Roof

    Asphalt Shingle

  • Foundation

    Poured Concrete

  • Elevator

    n/a

  • Water View

    n/a

  • Laundry Level

    n/a

  • Heat

    Forced Air

  • A/C

    Central Air

  • Water

    Municipal

  • Water Supply

    n/a

  • Sewers

    Sewers

  • Central Vac

    N

  • Family

    5.28 x 4.11 ft Main level

    hardwood floor, Fireplace, Bay Window

  • Living

    6.71 x 4.62 ft Main level

    hardwood floor, Combined W/Dining, Open Concept

  • Dining

    6.71 x 4.62 ft Main level

    hardwood floor, Combined W/Living, Open Concept

  • Kitchen

    3.81 x 2.84 ft Main level

    Centre Island, Backsplash, Breakfast Bar

  • Breakfast

    3.81 x 2.74 ft Main level

    Ceramic Floor, O/Looks Backyard, Open Concept

  • Primary

    5.33 x 3.45 ft 2nd level

    hardwood floor, Large Window, 4 Pc Ensuite

  • 2nd Br

    3.35 x 2.74 ft 2nd level

    hardwood floor, W/I Closet, 3 Pc Bath

  • 3rd Br

    3.35 x 3.05 ft 2nd level

    hardwood floor, W/I Closet, 3 Pc Bath

  • 4th Br

    4.88 x 4.11 ft 2nd level

    hardwood floor, 3 Pc Ensuite, W/I Closet

  • Laundry

    0.0 x 0.0 ft 2nd level

    Laminate, Window, Laundry Sink

  • 5th Br

    0.0 x 0.0 ft Bsmt level

    Laminate, W/I Closet, 3 Pc Ensuite

  • Br

    0.0 x 0.0 ft Bsmt level

    3 Pc Ensuite, Bay Window, W/I Closet

  • Kitchen

    0.0 x 0.0 ft Bsmt level

    Ceramic Floor, Backsplash, Granite Counter

  • MLS #

    N13546954

  • Sq. Ft

    2000-2500

  • Sq. Ft. Source

    MLS

  • Lot Irregularities

    n/a

  • Year Built

    Available Upon Request

  • Pool

    None

  • Drive

    n/a

  • Garage

    Built-In, 1 spaces

  • Total Parking

    2

  • Family Room

    Y

  • Den

    Y

  • Exterior

    Brick

  • Fireplace

    Y

  • Roof

    Asphalt Shingle

  • Foundation

    Poured Concrete

  • Elevator

    n/a

  • Water View

    n/a

  • Laundry Level

    n/a

  • Heat

    Forced Air

  • A/C

    Central Air

  • Water

    Municipal

  • Water Supply

    n/a

  • Sewers

    Sewers

  • Central Vac

    N

  • Family

    5.28 x 4.11 ft Main level

    hardwood floor, Fireplace, Bay Window

  • Living

    6.71 x 4.62 ft Main level

    hardwood floor, Combined W/Dining, Open Concept

  • Dining

    6.71 x 4.62 ft Main level

    hardwood floor, Combined W/Living, Open Concept

  • Kitchen

    3.81 x 2.84 ft Main level

    Centre Island, Backsplash, Breakfast Bar

  • Breakfast

    3.81 x 2.74 ft Main level

    Ceramic Floor, O/Looks Backyard, Open Concept

  • Primary

    5.33 x 3.45 ft 2nd level

    hardwood floor, Large Window, 4 Pc Ensuite

  • 2nd Br

    3.35 x 2.74 ft 2nd level

    hardwood floor, W/I Closet, 3 Pc Bath

  • 3rd Br

    3.35 x 3.05 ft 2nd level

    hardwood floor, W/I Closet, 3 Pc Bath

  • 4th Br

    4.88 x 4.11 ft 2nd level

    hardwood floor, 3 Pc Ensuite, W/I Closet

  • Laundry

    0.0 x 0.0 ft 2nd level

    Laminate, Window, Laundry Sink

  • 5th Br

    0.0 x 0.0 ft Bsmt level

    Laminate, W/I Closet, 3 Pc Ensuite

  • Br

    0.0 x 0.0 ft Bsmt level

    3 Pc Ensuite, Bay Window, W/I Closet

  • Kitchen

    0.0 x 0.0 ft Bsmt level

    Ceramic Floor, Backsplash, Granite Counter

Thinking of Selling?

Find Out Your Home’s Value in Today’s Market!

No Email or Signup is required to view your home estimate.

estimate your home value

Contact Manoj Kukreja

Sales Representative,
Century 21 People’s Choice Realty Inc.,
Brokerage
(647) 576 - 2100

Manoj profile avatar

Mortgage Calculator

This data is for informational purposes only.

Mortgage Payment per month

Principal Amount

Interest

Total Payable

Amortization

Amortization

Closing Cost Calculator

This data is for informational purposes only.

Closing Cost Total for this property

Total Cash flow for purchasing this property

Down Payment(%)*
Additional information

Provincial Land Transfer Tax

Ontario Land Transfer Tax Rebate

Toronto Land Transfer Tax

Toronto Land Transfer Tax Rebate

PST on CMHC Insurance Premium

Lawyer Fees

$2,825

Government Registration Fee's

$164

Title Insurance

Closing Cost Total

Total Cash flow for purchasing this property

Provincial Land Transfer Tax

Ontario Land Transfer Tax Rebate

Toronto Land Transfer Tax

Toronto Land Transfer Tax Rebate

PST on CMHC Insurance Premium

Lawyer Fees

$2,825

Government Registarion Fee's

$164

Title Insurance

Down Payment(%)*

* A down payment of less than 20% is permitted only for first-time home buyers purchasing their principal residence. The minimum down payment required is 5% for the portion of the purchase price up to $500,000, and 10% for the portion between $500,000 and $1,500,000. For properties priced over $1,500,000, a minimum down payment of 20% is required.

Thinking of Selling?

Find Out Your Home’s Value in Today’s Market!

No Email or Signup is required to view your home estimate.

estimate your home value

Contact Manoj Kukreja

Sales Representative, Century 21 People’s Choice Realty Inc., Brokerage
(647) 576 - 2100

Manoj profile avatar

Recent Sold Listings in Berczy, Markham

Popular Cities